
Quick answer: Your chimney must clear the 3-2-10 rule: rise at least 3 feet above where it passes through the roof, and stand at least 2 feet taller than anything within 10 feet of it. On a flat roof that is usually a 3-foot stack; near a steep ridge it can be more.
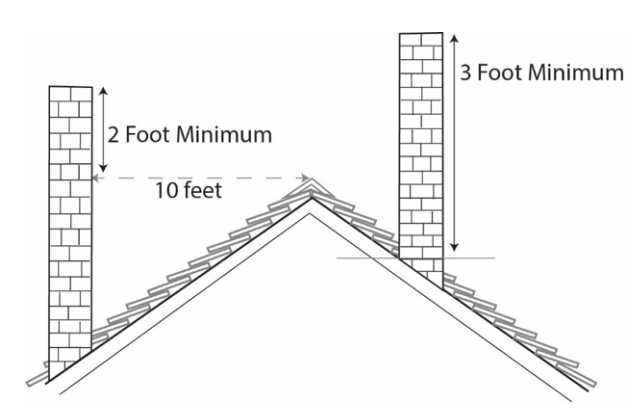
The 3-2-10 Rule in Plain English
The 3-2-10 rule (NFPA 211 / IRC R1003.9) requires that a chimney extend at least 3 feet above the highest point where it passes through the roof, AND at least 2 feet higher than any portion of the building, structure, or obstruction within a 10-foot horizontal radius.
The 3-2-10 rule sets the minimum height your chimney pipe needs to clear your roof. It has three parts, and all of them apply at the same time.
- Your chimney pipe must be at least 3 feet tall above the point where it exits the roof.
- It must be at least 2 feet taller than anything within a 10-foot horizontal radius.
- "Anything" includes the roof itself, dormers, parapets, chimneys on neighboring buildings, and sometimes tall trees under local amendments.
The rule comes from NFPA 211, Standard for Chimneys, Fireplaces, Vents, and Solid Fuel-Burning Appliances. Nearly every state and county has adopted it through the International Residential Code. Your local inspector will use the 3-2-10 rule as the baseline for any new wood stove installation.
The rule applies to Class A chimney pipe, masonry chimneys, and any other solid-fuel venting system. It does not apply to single-wall stove pipe, because stove pipe is never permitted to penetrate a roof in the first place. For a broader view of the rules that apply to your install, read our guide on chimney pipe building and safety codes.
Why Chimney Height Is a Safety Rule, Not Just a Code Number
The 3-2-10 rule exists for two reasons: fire safety and draft performance. Both matter, and both can cause real problems if the height is wrong.
Short chimneys throw burning embers onto your roof. When the pipe ends too close to the shingles, sparks leaving the top can drop straight back onto combustible material. Wood shake, asphalt, and debris in roof valleys will all ignite under the right conditions. A chimney that stands 3 feet above the roof gives embers time to cool before they land.
Short chimneys also draft badly. When wind hits a sloped roof, it curls over the ridge and creates a low-pressure zone on the leeward side. A chimney inside that zone gets hit with downdrafts, and smoke rolls back into your living room instead of leaving through the cap. The 3-2-10 rule lifts the pipe above that zone so the flue always sees clean, moving air.
Both problems get worse in cold weather, when you run the stove hardest. A chimney that barely meets code in the summer can smoke you out in January. Building in a margin above the minimum pays off every year you own the house.
How the 3-2-10 Rule Works on Different Roof Types
The chimney height you need depends on where the pipe exits the roof and how steep the roof is. Here is how the rule plays out in the three most common setups.
Flat or Low-Slope Roofs
On a roof with very little pitch, the "2 feet taller than anything within 10 feet" part of the rule rarely activates. The roof itself is nearly level, so 3 feet of clear height above the penetration point is usually all you need.
If you have rooftop equipment within 10 feet, such as HVAC units, solar panels, or a parapet wall, measure the tallest point and add 2 feet. That number becomes your new minimum if it is higher than the 3-foot baseline.
Pitched Roofs with the Chimney Near the Ridge
When your chimney pipe exits close to the ridge, the 3-foot rule usually wins. The 10-foot radius does not extend far enough down the roof to hit anything taller than the pipe itself.
This is the cleanest installation. It is also the reason many builders push wood stoves toward the center of the house. A central chimney has a shorter total length to clear the roof, better draft, and less flashing to maintain.
Pitched Roofs with the Chimney Low on the Slope
When your chimney exits lower on the slope, the 2-in-10 part of the rule takes over. Measure 10 feet horizontally uphill from the center of the pipe. Check how much taller the roof is at that point. Add 2 feet to that measurement, and that is your minimum chimney pipe height above the roof.
On steep roofs, this can push your total chimney height well past 3 feet. Pipes of 5 to 7 feet above the roof are common on steep gables. Always use a roof brace kit once you exceed 5 feet of exposed pipe. If you are unsure of your roof slope, our guide on how to measure the pitch of a roof walks you through it.
How to Measure Your Chimney Pipe Height Step by Step
You can check your planned chimney height before you order parts. Here is the process.
- Find the center point where the chimney will exit the roof.
- Measure 10 feet horizontally in every direction from that center. Use a tape measure or a string weighted at each end.
- Within that 10-foot circle, identify the tallest object. It could be a higher section of roof, a dormer, a ridge, or a neighboring structure.
- Measure the vertical distance from the roof exit to the top of that tallest object.
- Add 2 feet to that vertical distance.
- Compare that number to 3 feet.
- Your required chimney height is whichever of those two numbers is larger.
Write the final number down before you order. Most Class A chimney pipe sells in 6, 12, 18, 24, 36, and 48 inch lengths, so you may need to combine sizes to hit your target.
If this math feels messy, we will do it for you. Send your roof dimensions and pitch to our free chimney design service and you will get a quote with every component listed, usually within 24 hours.
Common Code and Safety Mistakes to Avoid
Most chimney height problems trace back to the same handful of errors.
Using stove pipe instead of Class A above the roof. Black single or double-wall stove pipe is not rated to pass through a ceiling, attic, or roof. Only UL 103 HT listed Class A chimney pipe can do that. Switching to Class A before you leave the heated interior is a code requirement everywhere in the U.S.
Measuring to the shingles instead of the roof line. The 3-foot measurement is from the point where the pipe penetrates the roof surface, not from the top of your cap or the roof deck underneath. Measure to the visible roof line where the flashing meets the pipe.
Forgetting to plan for the chimney cap. Most inspectors measure the 3-foot height to the top of the last section of pipe, not to the top of the rain cap. When in doubt, hit the 3-foot rule with pipe alone and treat the cap as a bonus.
Skipping the roof brace. Any chimney with more than 5 feet of exposed pipe above the roof needs a brace kit. Without one, wind loads can loosen the base flashing and crack your sealant. Our guide on in-house chimney support systems covers bracing and bracket options.
Not checking local code. Some jurisdictions require more than 3-2-10. High-fire zones often require spark arrestor caps. Coastal counties may require 316-grade stainless. Always call your local building department before you finalize your order.
When You Should Build in Extra Chimney Height
The 3-2-10 rule is a minimum, not a target. Taller chimneys usually work better. Consider adding height if any of these apply to your home.
If the flue leaves through the wall, a through the wall chimney kit lists every section from thimble to cap.
Heavy tree cover within 20 feet of the chimney. Trees create the same downdraft pattern as a tall roof peak, but the rule does not always count them. Extra height clears the turbulence.
Windy region. Coastal, plains, and mountain homes often see stronger and more chaotic wind. Extra height buys you a cleaner draft zone in every weather pattern.
Manufacturer minimum total chimney length. Many wood stove manufacturers list 15 feet from stove top to cap as the minimum for reliable draft. If your house is short, you may need to go past 3-2-10 just to hit that spec.
History of smoke rollback. If smoke comes into the house on start-up or on windy days, extending the chimney is the first fix most installers try. It works more often than any draft accelerator.
For help picking the right system, browse our full Class A chimney pipe selection or take a look at our 6-inch Class A outside chimney pipe for external installations.
Local Codes, NFPA 211, and UL 103 HT Listings
Three documents control your installation: NFPA 211, the International Residential Code, and your local amendments.
NFPA 211 is the national standard for solid-fuel venting. It defines the 3-2-10 rule, clearances to combustibles, and the minimum specifications your pipe must meet.
The International Residential Code incorporates NFPA 211 by reference. Your state and county adopt the IRC with amendments, which is why codes can vary slightly from place to place.
UL 103 HT is a product listing, not a code, but every chimney pipe on our site carries it. This listing certifies that the pipe has been tested to handle 2,100 degrees Fahrenheit during a chimney fire without failing. If your pipe is not UL 103 HT listed, your installation will fail inspection and your insurance may not cover a fire loss. Our UL 103 testing method guide explains how the test works.
Before you start, call your local building department and ask two things. Has the current IRC been adopted? Are there any local amendments on chimney height, clearance, or caps? A two-minute phone call can save a failed inspection later.
Ready to add height the safe way? Our Class A insulated chimney pipe comes in stackable lengths, and our through-the-roof chimney kits bring every part you need for a clean, compliant roof exit. Not certain which fits your setup? Browse our complete wood stove chimney kits, or grab the free design help just below.
Getting Your Chimney Height Right the First Time
Measuring your roof and ordering the right length of Class A pipe is not hard, but it is easy to miss by an inch or two. That inch can mean failing inspection, a smoky living room, or both.
Before you order, do three things. Run the 3-2-10 calculation and write down your minimum chimney pipe height above the roof. Check your local code for any extra requirements. Order at least one extra length of pipe, because returning an unused section is simpler than waiting for a second shipment.
If any part of this feels uncertain, let us help. Our free chimney design service takes your roof pitch, exit point, and stove model and returns a full parts list with the exact height and components. Every product ships with UL 103 HT listing, next-day shipping, and a limited lifetime warranty on the liner.
Key takeaways
- The rule is 3-2-10: 3 ft above the roof penetration, 2 ft above anything within 10 ft.
- That “10 feet” is measured straight across, not up the slope, so a tall ridge or a nearby wall can push your stack higher.
- Build it too short and you invite weak draft, smoke spilling back into the room, and a failed inspection. When you are on the fence, go taller.
- Class A insulated chimney sections let you add height safely, so measure carefully before you order.
- Always check the final number against your local code and the manufacturer’s UL listing.
Frequently Asked Questions
What is the 3-2-10 rule for chimneys?
The 3-2-10 rule says your chimney pipe must extend at least 3 feet above the point where it passes through the roof, and at least 2 feet higher than any part of the building within a 10-foot horizontal radius. Whichever measurement is larger sets your required height.
Is it the 3-2-10 rule or the 2/3/10 rule?
They are the same rule, remembered in a different order. Some homeowners and trade sites write it as the 2/3/10 rule: 2 feet above anything within 10 feet, and 3 feet above the roof exit. The requirements are identical, and the NFPA 211 and IRC R1003.9 wording quoted at the top of this guide is the one your inspector will use. However you order the digits, both conditions apply at the same time and the taller result wins.
How much does the extra height cost?
Height is usually the smallest line on the invoice. Class A pipe comes in stackable lengths, so meeting the 3-2-10 rule normally means one or two more sections plus a brace kit once more than 5 feet stands above the roof. What actually drives the cost of a chimney is the route it takes through the building, and our chimney installation cost guide prices the full picture path by path. If you are pricing a complete new run, our through-the-roof chimney kits arrive as one matched order, and you can talk the height through with a specialist on 888-834-0880.
Does my chimney pipe need to be higher than the roof peak?
Not always. Your chimney only needs to be 2 feet taller than any part of the roof within 10 feet horizontally. If your chimney exits far from the peak, the peak falls outside that radius and does not count. If your chimney is within 10 feet of the peak, you must clear the peak by at least 2 feet.
What happens if my chimney pipe is too short?
A chimney that does not meet the 3-2-10 rule drafts poorly and can let hot embers land on the roof. You may see smoke roll back into the house on windy days, and you face a real risk of a roof fire. An inspector will fail the installation, and your insurance may deny a claim after a fire loss.
Can I use stove pipe instead of Class A above the roof?
No. Single-wall and double-wall black stove pipe are only rated for use inside the room where your wood stove sits. Any section that passes through a ceiling, attic, wall, or roof must be UL 103 HT listed Class A chimney pipe. The two types connect through a tested transition or through-ceiling support box. Our guide explains what each part of a chimney system does, including the support box and the flashing above it.
Do I need to include the chimney cap in the 3-foot measurement?
Most building departments measure the 3-foot height to the top of the last section of pipe, not to the top of the cap. The cap is a required accessory but it does not count toward code-minimum height. Always install a rain cap, and in high-fire zones add a spark arrestor.
Common Roof Pitches and Chimney Height Requirements
| Roof Pitch | Roof Angle | Rise per Foot of Run | Typical Extra Pipe Needed |
|---|---|---|---|
| 4/12 | 18.4 degrees | 4 inches | Low (ridge is close to penetration height) |
| 6/12 | 26.6 degrees | 6 inches | Moderate |
| 8/12 | 33.7 degrees | 8 inches | Moderate to high |
| 10/12 | 39.8 degrees | 10 inches | High (ridge is much higher than penetration) |
| 12/12 | 45 degrees | 12 inches | Very high (may need 8+ ft of pipe above roof) |
Need Help Calculating Your Chimney Height?
If you are not sure how tall your chimney needs to be, use our free chimney design service. Send us your roof pitch, distance from the penetration point to the ridge, and stove model, and we will calculate the exact pipe length you need within 24 hours. You can also call us at 888-834-0880 (9 AM - 9 PM, 7 days a week) or browse our Class A chimney pipe.
Not sure how tall yours needs to stand? Tell us your roof type and your stove, and a real flue specialist will spec the exact height and the full, code-compliant system for you, free. Call 888-834-0880 or get free expert flue-design advice.
Need More Information?
Hopefully, you just got all the answers you need, but maybe you still have a question. If you want to know about this or any other topic relating to domestic burners and flue pipes, then please check out our FAQ page.
Here are our installation guides.
If you have a more specific problem, or you need your purchase sorted out quickly, then take advantage of our years of experience and head to our contact page.






